
Our Process
What Is Digital Laser Templating for Countertops?
Before a single slab is cut, we capture your kitchen digitally. Here's what laser templating actually is, when it happens, and how it keeps a custom countertop accurate from measurement to installation.
Every custom stone project we build starts the same way — not with a saw, but with a laser. Digital templating is the step that turns your actual space into the exact cutting plan for your slab, and it's worth understanding before your project reaches this stage.
What laser templating is
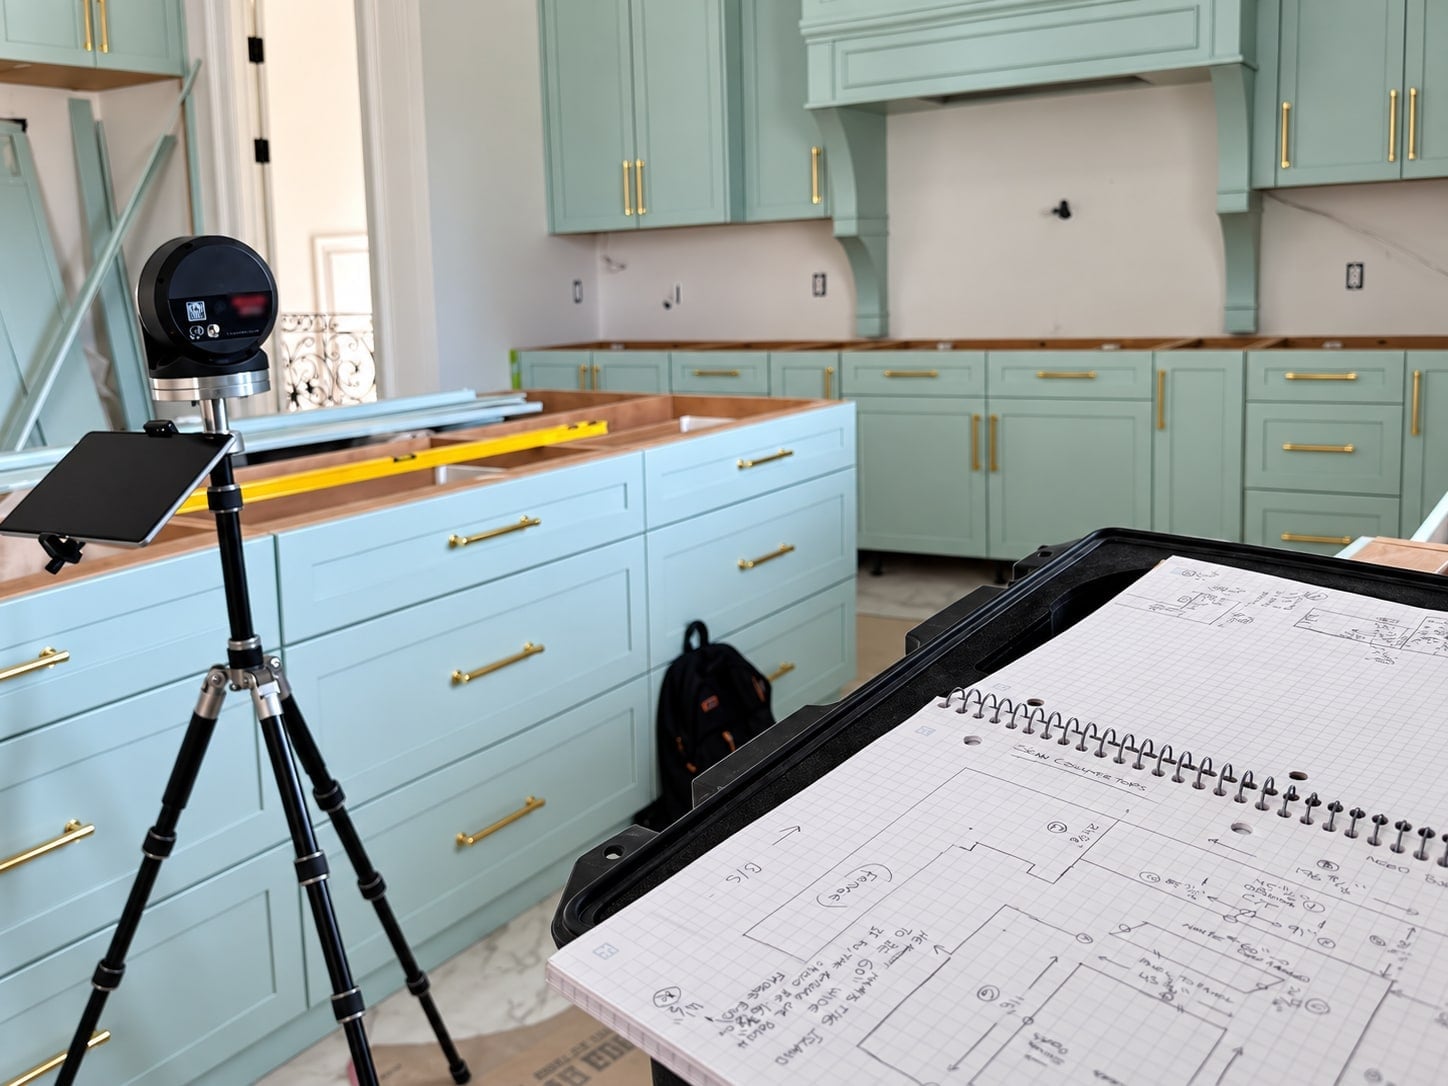
Digital laser templating is the process of scanning a space — a kitchen, a bathroom, a fireplace wall — with a laser measuring device to capture its exact dimensions before any stone is cut. Instead of a tape measure and a hand-drawn sketch, a templater uses a laser tool, typically mounted on a tripod, to record measurement points across the entire countertop area, including corners, curves, and any features that affect the final cut.
When templating happens
Templating is scheduled after cabinetry — or, for a feature wall, framing and substrate — is fully installed and level, not before. This matters: templating from finished, in-place cabinetry captures the real space, including any small variations from the original drawings, rather than the dimensions on paper. Templating too early, before cabinets are set, is one of the more common causes of a countertop that doesn't quite fit.
What the laser actually captures
A laser templating scan records the outline of the countertop area along with every detail that affects fabrication: sink and cooktop cutouts, outlet and appliance clearances, overhangs, backsplash returns, and any walls that aren't perfectly square — which is more common than most homeowners expect. That data is transmitted digitally to the fabrication shop, where it becomes the exact cutting pattern for the slab, removing the guesswork that comes with manual measurements.
How customers prepare
Preparing for a templating appointment is mostly about making sure cabinetry is fully installed, level, and clear of tools or materials that could get in the way of the scan. If specific fixtures — a particular sink, faucet, or cooktop — haven't been purchased yet, it helps to have at least the model or dimensions on hand, since cutouts are positioned around the actual fixture wherever possible.
Why accuracy at this stage matters
A stone slab is expensive to cut and difficult to adjust once fabricated, which is exactly why the templating step exists — it moves the risk of a measurement error to a digital model that can be checked and corrected before cutting, rather than discovering a problem in the finished stone. Digital templating also means seam placement, edge profiles, and cutouts are all planned against your real space before fabrication begins, not adjusted on installation day.
Why walls are almost never square — and why that matters
The single biggest reason digital templating exists is that real rooms are not drawings. Walls bow gently, corners are rarely exactly 90 degrees, cabinet runs settle fractionally out of level, and floors slope more often than anyone expects. None of this is a defect; it is normal construction tolerance in a real building.
A countertop cut to the dimensions on a plan therefore tends not to fit the room the plan describes. A template captures the room as built, including the out-of-square corner and the slight bow in the wall, so the stone is cut to the actual opening rather than the intended one. That is the difference between a top that sits tight to the wall and one with a wandering gap behind it.
What needs to be in place on templating day
Templating measures what is physically there, which means the things the stone will sit on and meet have to be there too. In practice that usually means:
- Base cabinets installed, fixed in position and levelled — not sitting loose in the room.
- The sink, tap and any undermount hardware on site, so cutouts are made to the actual fixture rather than a catalogue dimension.
- The cooktop or range on site for the same reason.
- Any appliance that meets the counter — a dishwasher, a fridge with a counter-depth cabinet run — in place or fully specified.
- Walls in the finished state they will be in behind the counter, since a later change to tile or panelling changes the dimension.
Where something genuinely cannot be on site in time, say so early. There are ways to work around a missing fixture using confirmed manufacturer specifications, but that is a deliberate decision made in advance, not a gap discovered on the day.
What can still change after templating — and what cannot
Once a template is captured and signed off, it becomes the instruction for cutting an expensive, unforgiving piece of material. Some things remain open at that point and some effectively close.
Changes to the room itself are the difficult ones. Moving a cabinet run, changing the sink to a different model, swapping the cooktop, or adding tile to a wall behind the counter all alter the dimensions the template recorded, and after the stone is cut those changes cannot be undone in the material. This is why the sign-off step matters and why it is worth reading carefully rather than waving through.
Decisions that do not change the geometry are generally easier to revisit, but the practical answer is always the same: raise it immediately rather than at delivery. The earlier a change lands, the more likely it is that nothing has been cut yet.
How digital templating differs from older methods
Before digital measurement, templates were physical. A fabricator would build a full-size pattern of the countertop on site out of thin strips of timber or plastic, hot-glued together, then carry that pattern back to the shop and trace it onto the slab. It worked, and skilled templaters produced excellent results with it, but it was slow, bulky to transport, and vulnerable to the pattern shifting in transit.
A digital template records the same geometry as coordinates rather than as a physical object. That data goes to the saw and the CNC directly, which removes the transcription step between measuring and cutting — and it can be stored, reviewed and re-sent without being physically carried anywhere. Some fabricators still use physical templates in particular situations, and there is nothing wrong with that; the advantage of the digital route is the shorter, less error-prone path from room to machine.
What happens if something does not fit
It is a fair question, and the honest answer is that the process is built to make it unlikely rather than to make it impossible. Templating captures the room as built, the template is reviewed and signed off before anything is cut, and the CNC works from that data directly — which removes most of the ways a fit problem used to happen.
Where a discrepancy does appear, the cause is usually that the room changed after the template was taken: a cabinet was adjusted, tile went on a wall, a different sink arrived. That is precisely why the sign-off step exists and why changes after it need to be raised immediately.
The practical protection for a homeowner is simple. Read the template confirmation before approving it, and treat any change to the room after that point — however small it seems — as something to phone about rather than mention on installation day.
From template to finished slab
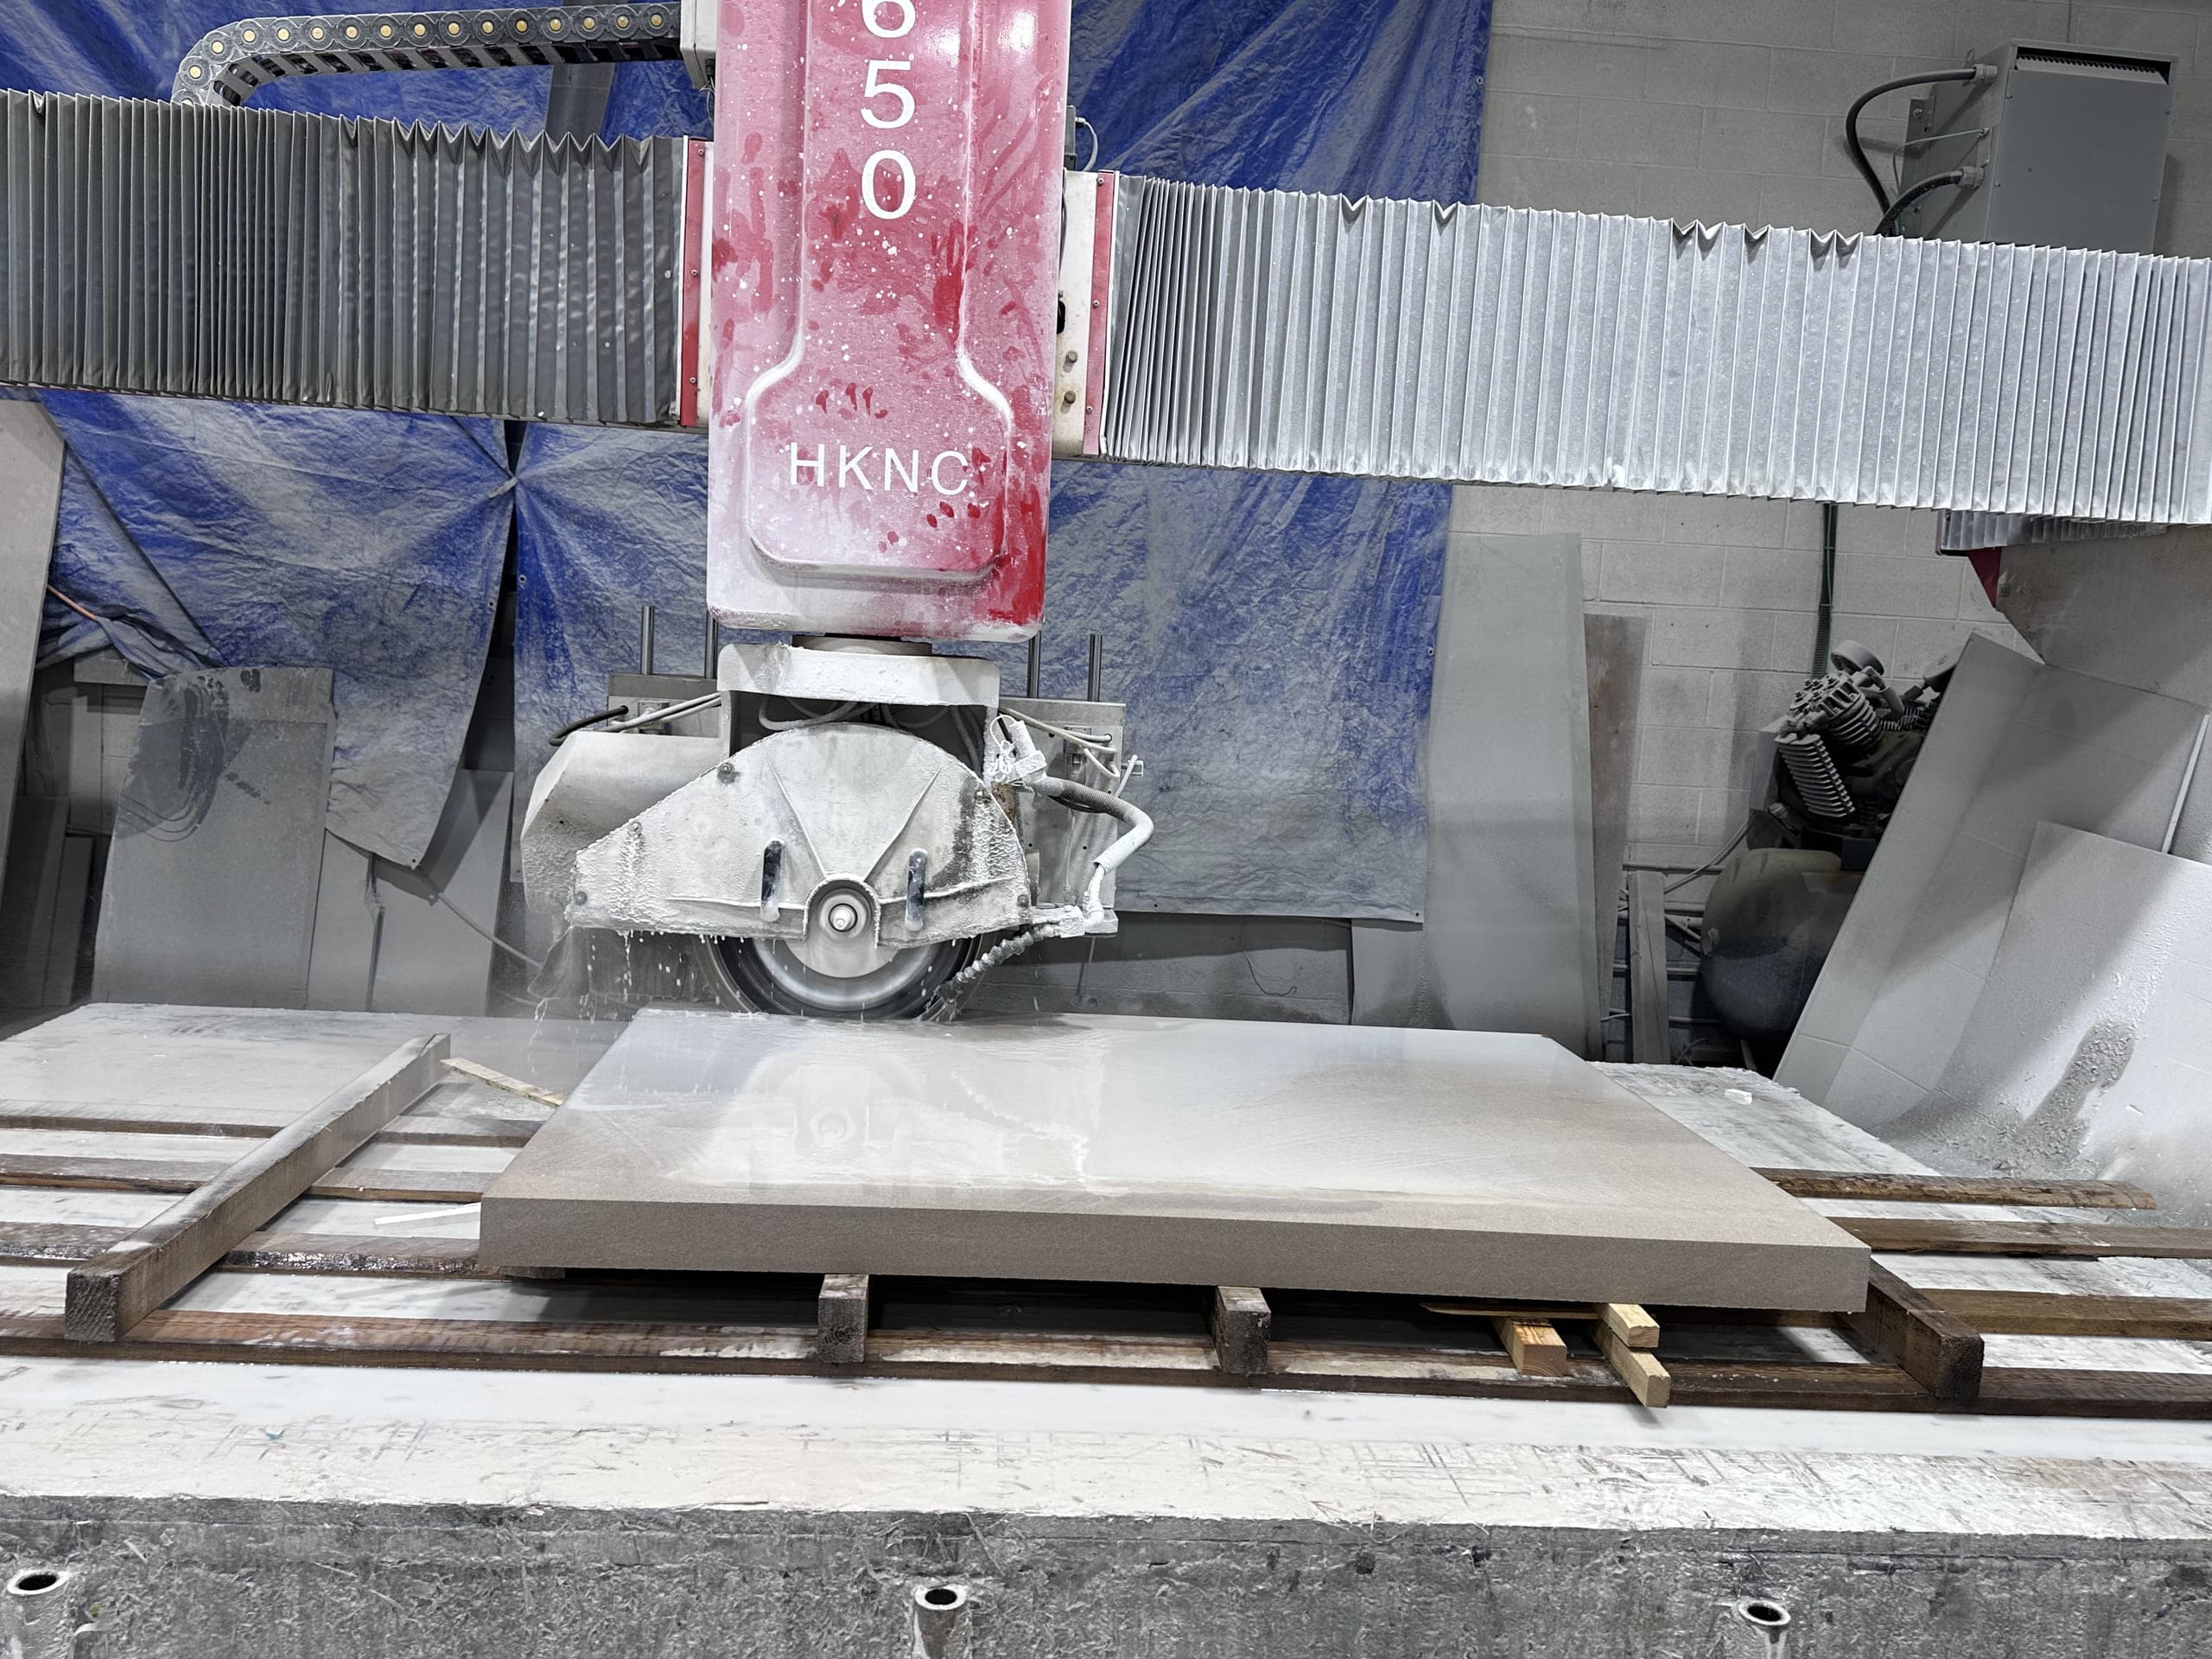
Once a template is captured and confirmed, it's used to lay out the cutting plan on the actual slab — accounting for veining, seam position, and any specific requests discussed during your consultation. From there, the stone moves to CNC fabrication for cutting, edge profiling, and any cutouts, before installation is scheduled. That whole sequence — templating, cutting and fitting — is handled by our own team; the about page walks through the shop, and the services overview lists the surfaces we template this way.
FAQs
Common questions.
Does laser templating cost extra?
Templating is part of how we plan and fabricate every custom project — ask about how it's structured for your specific job during your consultation.
How long does a templating appointment take?
It depends on the size and complexity of the space. A straightforward kitchen typically takes less time than a project with multiple rooms, feature walls, or intricate cutouts.
Can templating happen before my cabinets are installed?
We template after cabinetry — or substrate, for a wall — is fully installed and level, since that's what ensures the scan reflects your actual space rather than the original drawings.
What happens if something doesn't fit after installation?
Because templating captures the real, as-built space before fabrication, this is uncommon. If anything does come up, it's addressed directly by our own installation crew rather than a third party.
Related Services
Where this applies.
Related Reading
More from the Journal.


Start Your Project
Ready to plan your own project?
Request an estimate or book an on-site laser measurement — our team will respond as soon as possible.