
01 / 07
Kitchen & island
Kitchen countertops and island in pale veined stone
A full kitchen in pale veined stone — island, counters and a full-height backsplash, set against dark wood cabinetry.
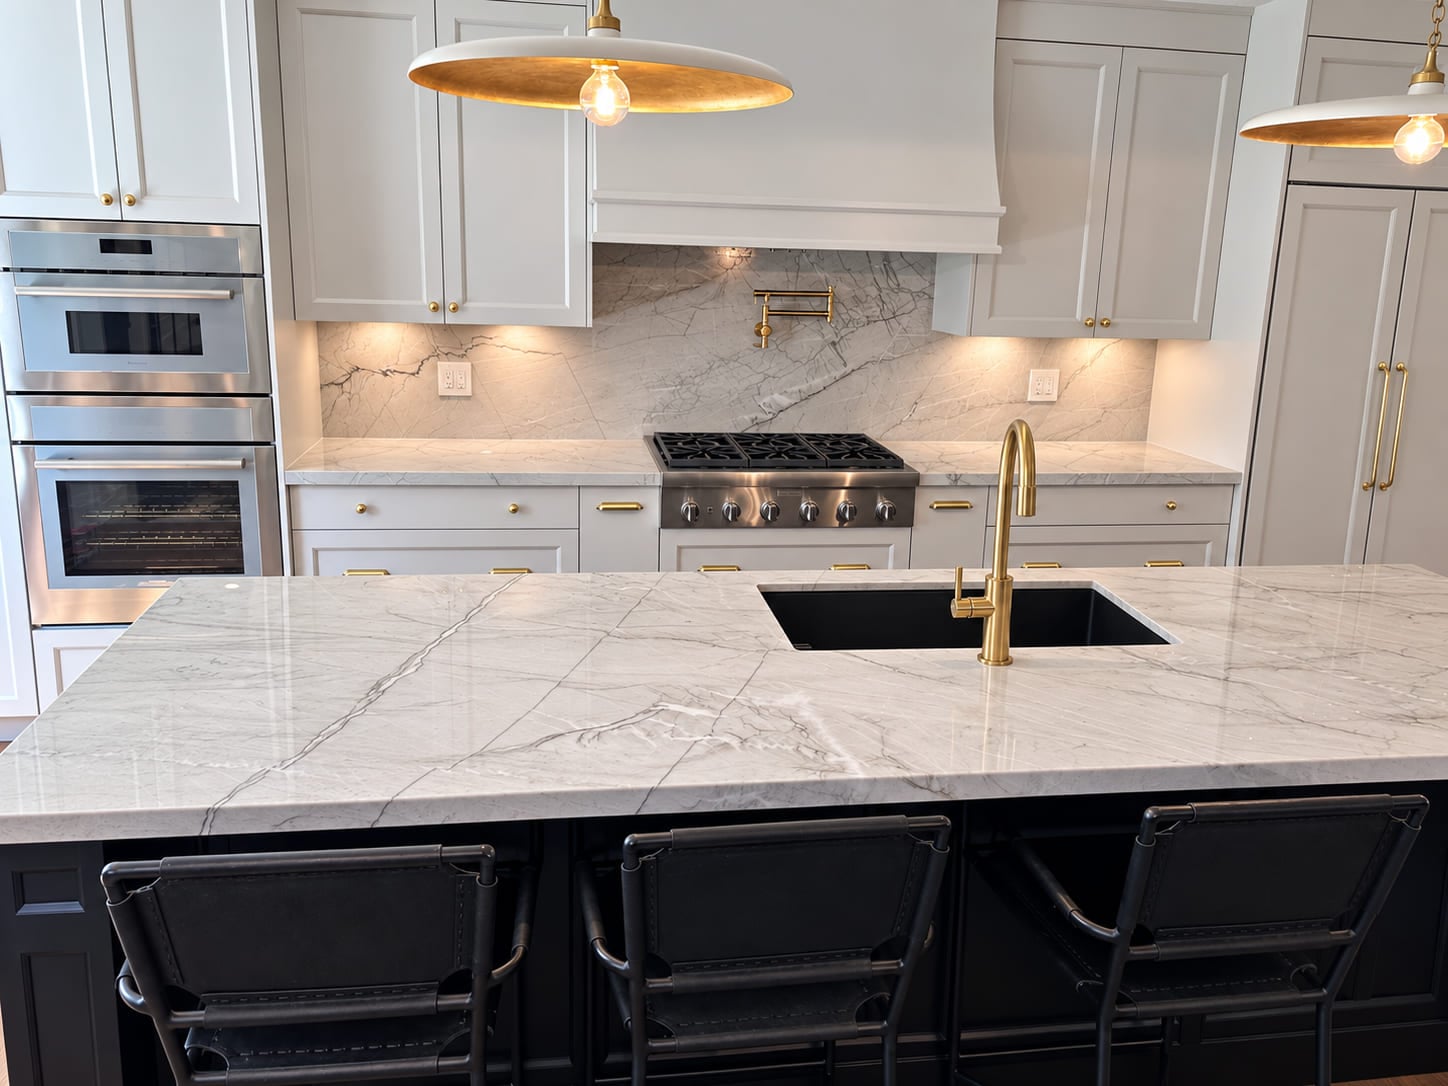
A closer look at the kitchens, vanities, bars and feature walls we have templated, fabricated and installed — and at the work behind them in the shop.
Selected Work
This is work we templated, fabricated and installed ourselves: kitchen countertops and islands, bathroom vanity tops, fireplace surrounds and full-slab feature walls, and bar and reception counters for commercial spaces.
Each project starts with a 3D laser template of the real room, is cut on 5-axis CNC equipment in our North York shop, and is installed by our own crew across Toronto and the GTA. The stone is quartz, granite, marble, quartzite or porcelain, chosen with you before anything is cut.
The Work
Select any photograph to see the full set at full size.
01 / 07
Kitchen & island
A full kitchen in pale veined stone — island, counters and a full-height backsplash, set against dark wood cabinetry.
02 / 07
Kitchen, vanity & fireplace
The same dark, heavily veined stone carried through a kitchen, a floating vanity and a fireplace wall.
Related guide: How a waterfall island is made
03 / 07
Vanity, bath & shower
Vanity tops with integrated basins, bath surrounds and stone-lined showers.
04 / 07
Decorative slab wall
A single heavily patterned slab used as a wall rather than a work surface.
05 / 07
Café servery & bar
Commercial work: a café servery in pale stone above blue cabinetry, and a bar in black veined stone.
06 / 07
Bars & reception
Bar and reception counters built for daily commercial use.
07 / 07
Inside the craft
Templating, cutting, edge work and installation — the stages behind every finished surface, in our North York shop and on site.
A Closer Look
Four details from the projects above, and what each one takes to get right.
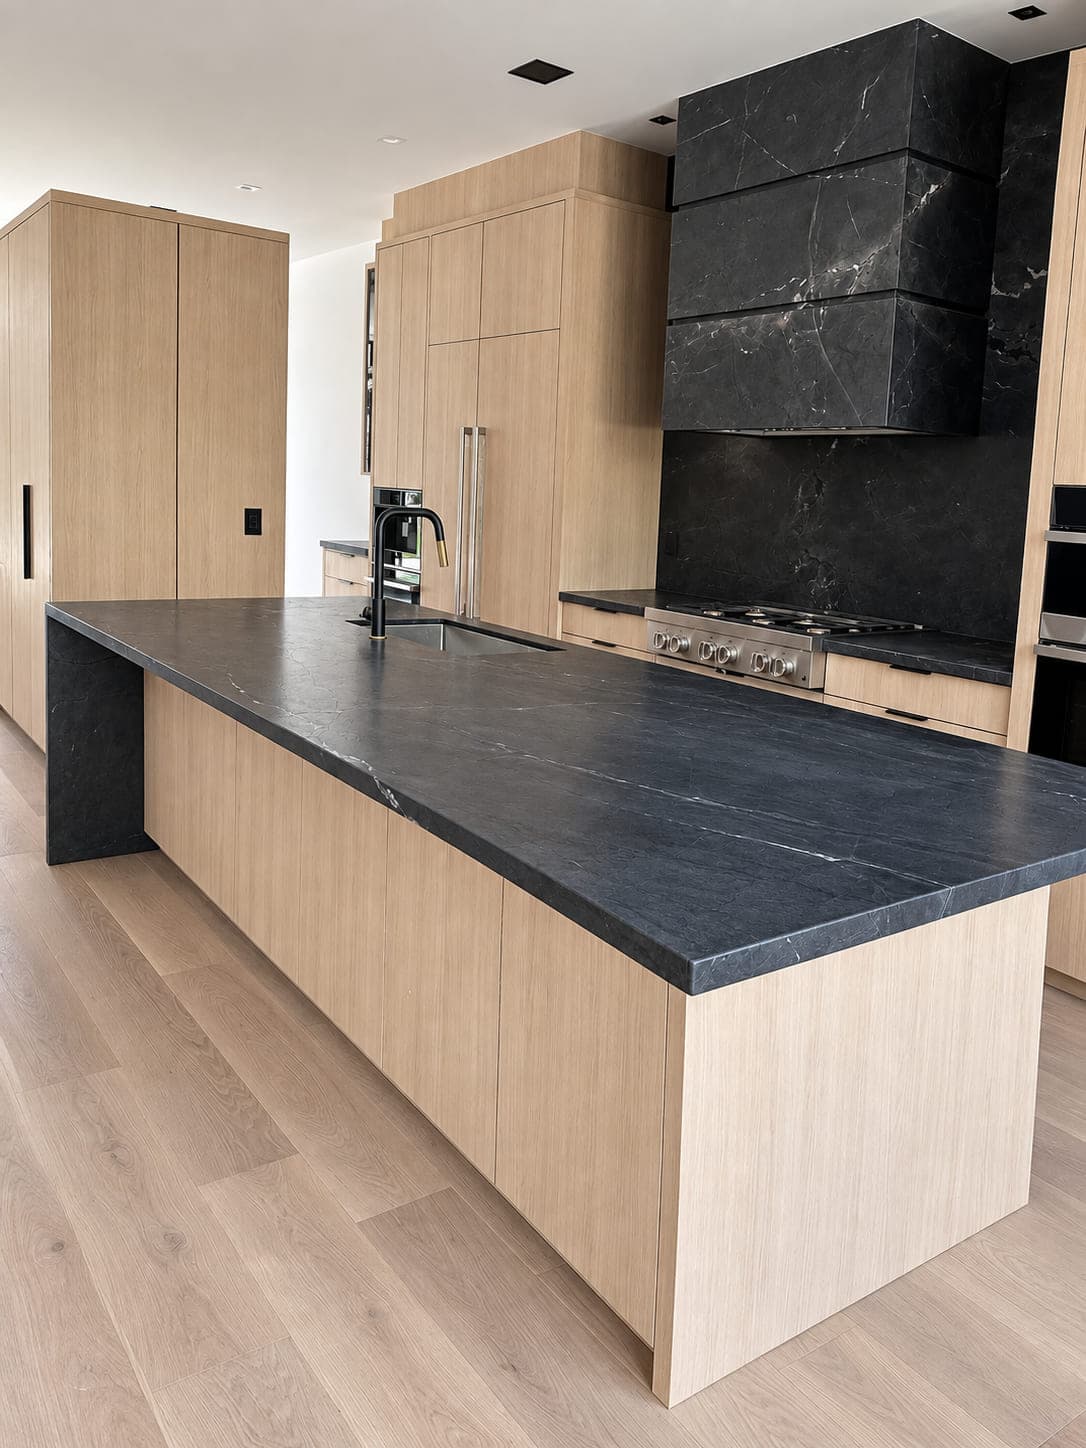
The island top turns the corner and runs to the floor. Both pieces are cut at forty-five degrees, so the two polished faces meet and the slab's cut thickness never shows.
How a waterfall island is made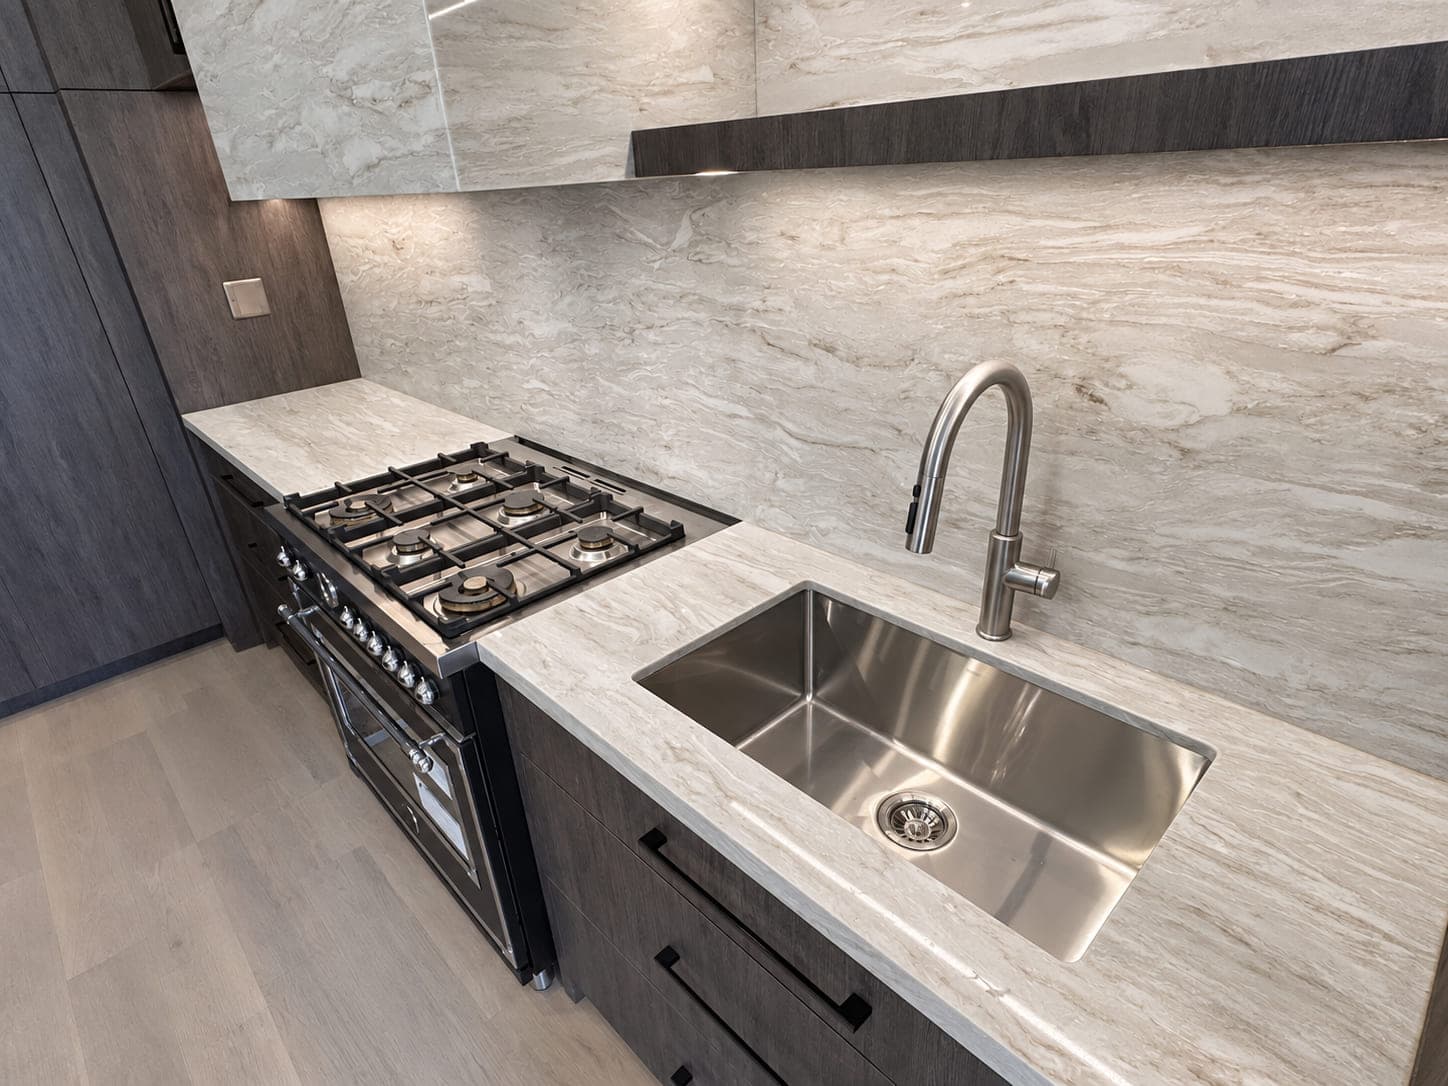
The backsplash is the same stone as the counter, carried full height behind the range and the sink, so the veining runs up the wall instead of stopping at a tile line.
Kitchen countertops & islands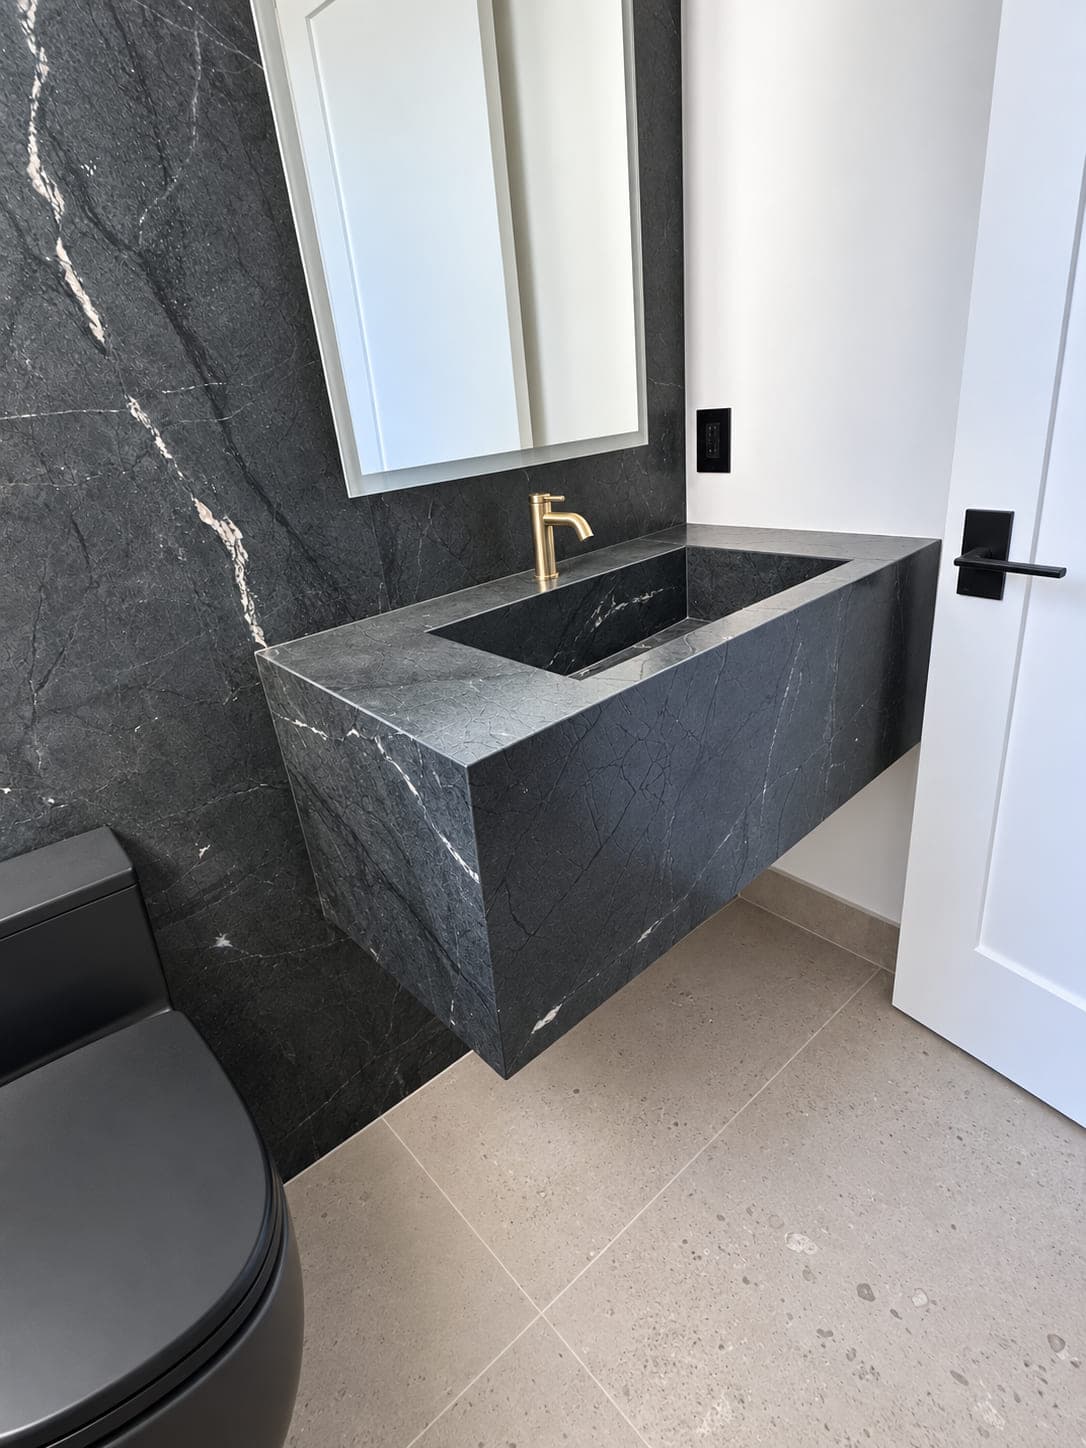
The basin is formed from the same stone as the vanity top rather than set into it, so there is no rim and no change of material between the two.
Bathroom vanity tops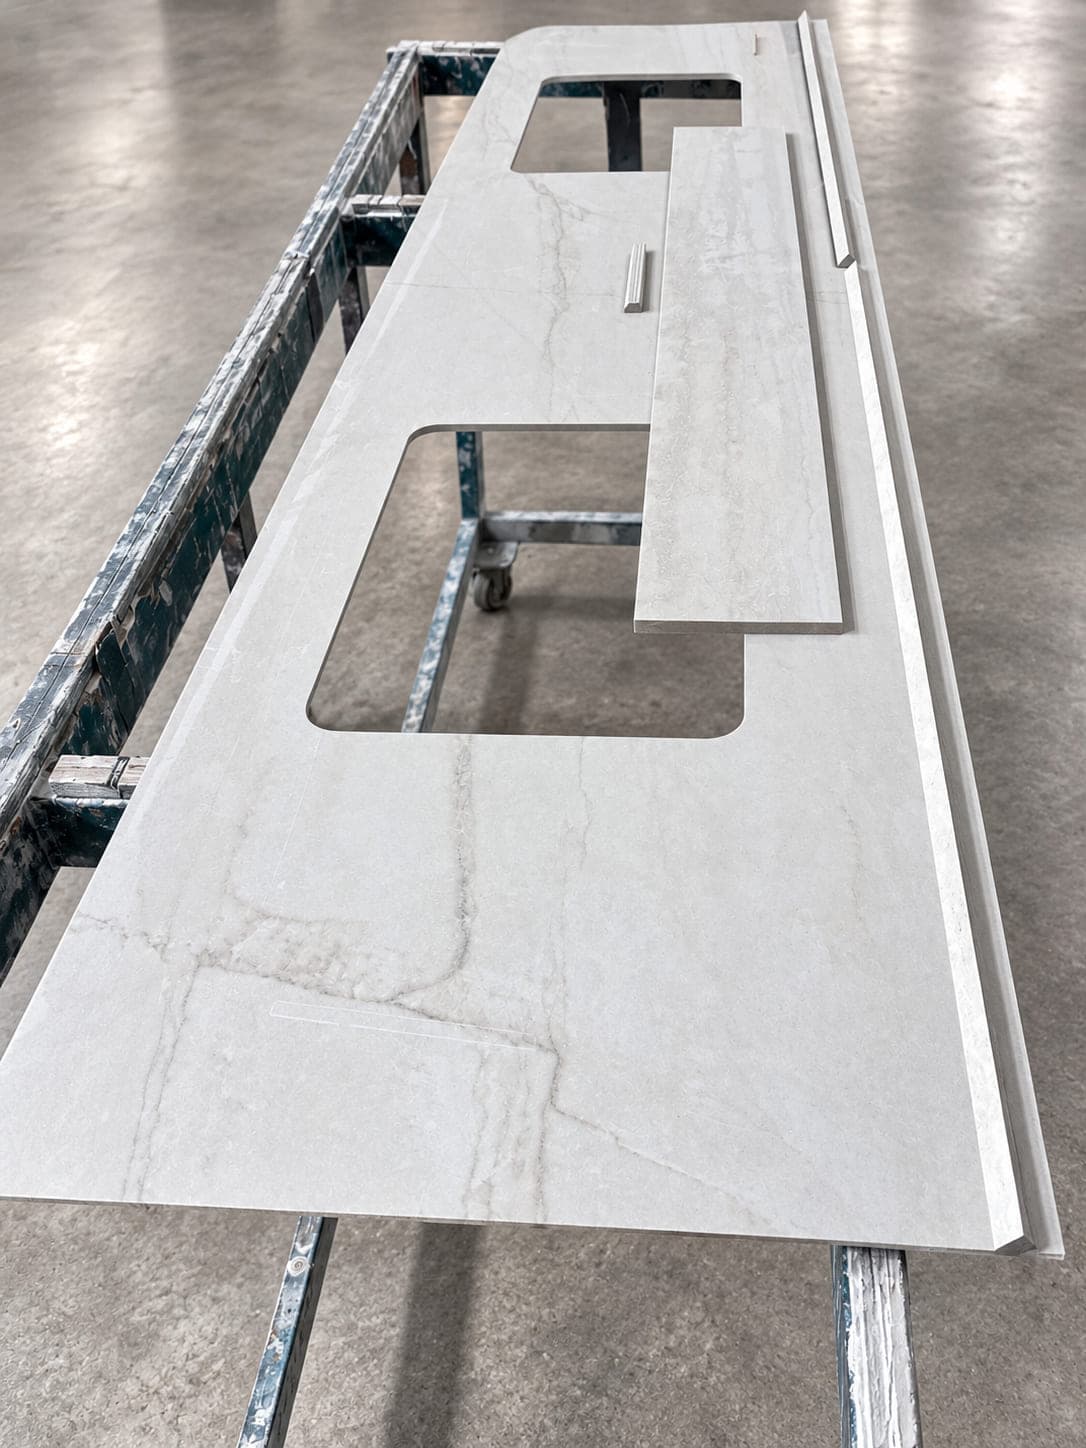
Two sink openings cut into a single long top in the shop. Cutouts are positioned from the laser scan of the actual cabinetry and fixtures, not from a generic template.
How laser templating works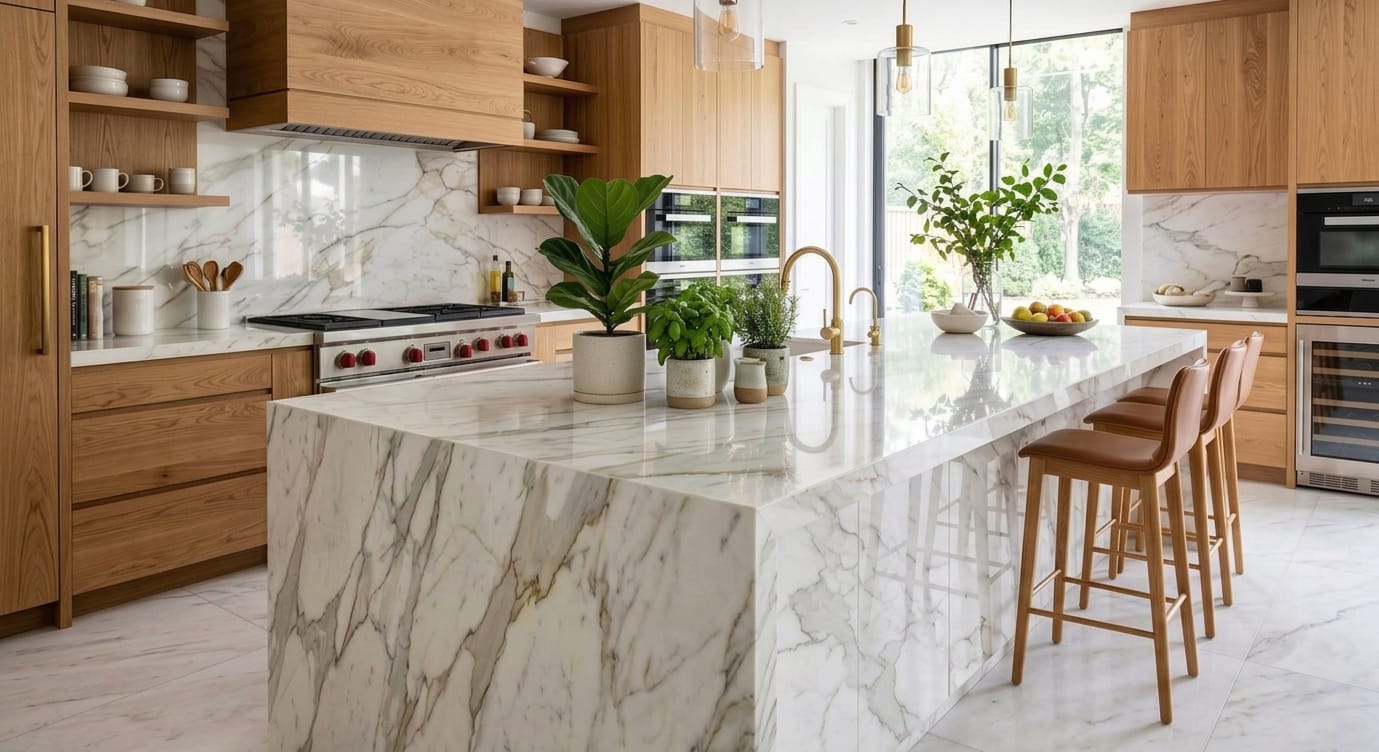
Start Your Project
Let's discuss the stone, scope and possibilities.