
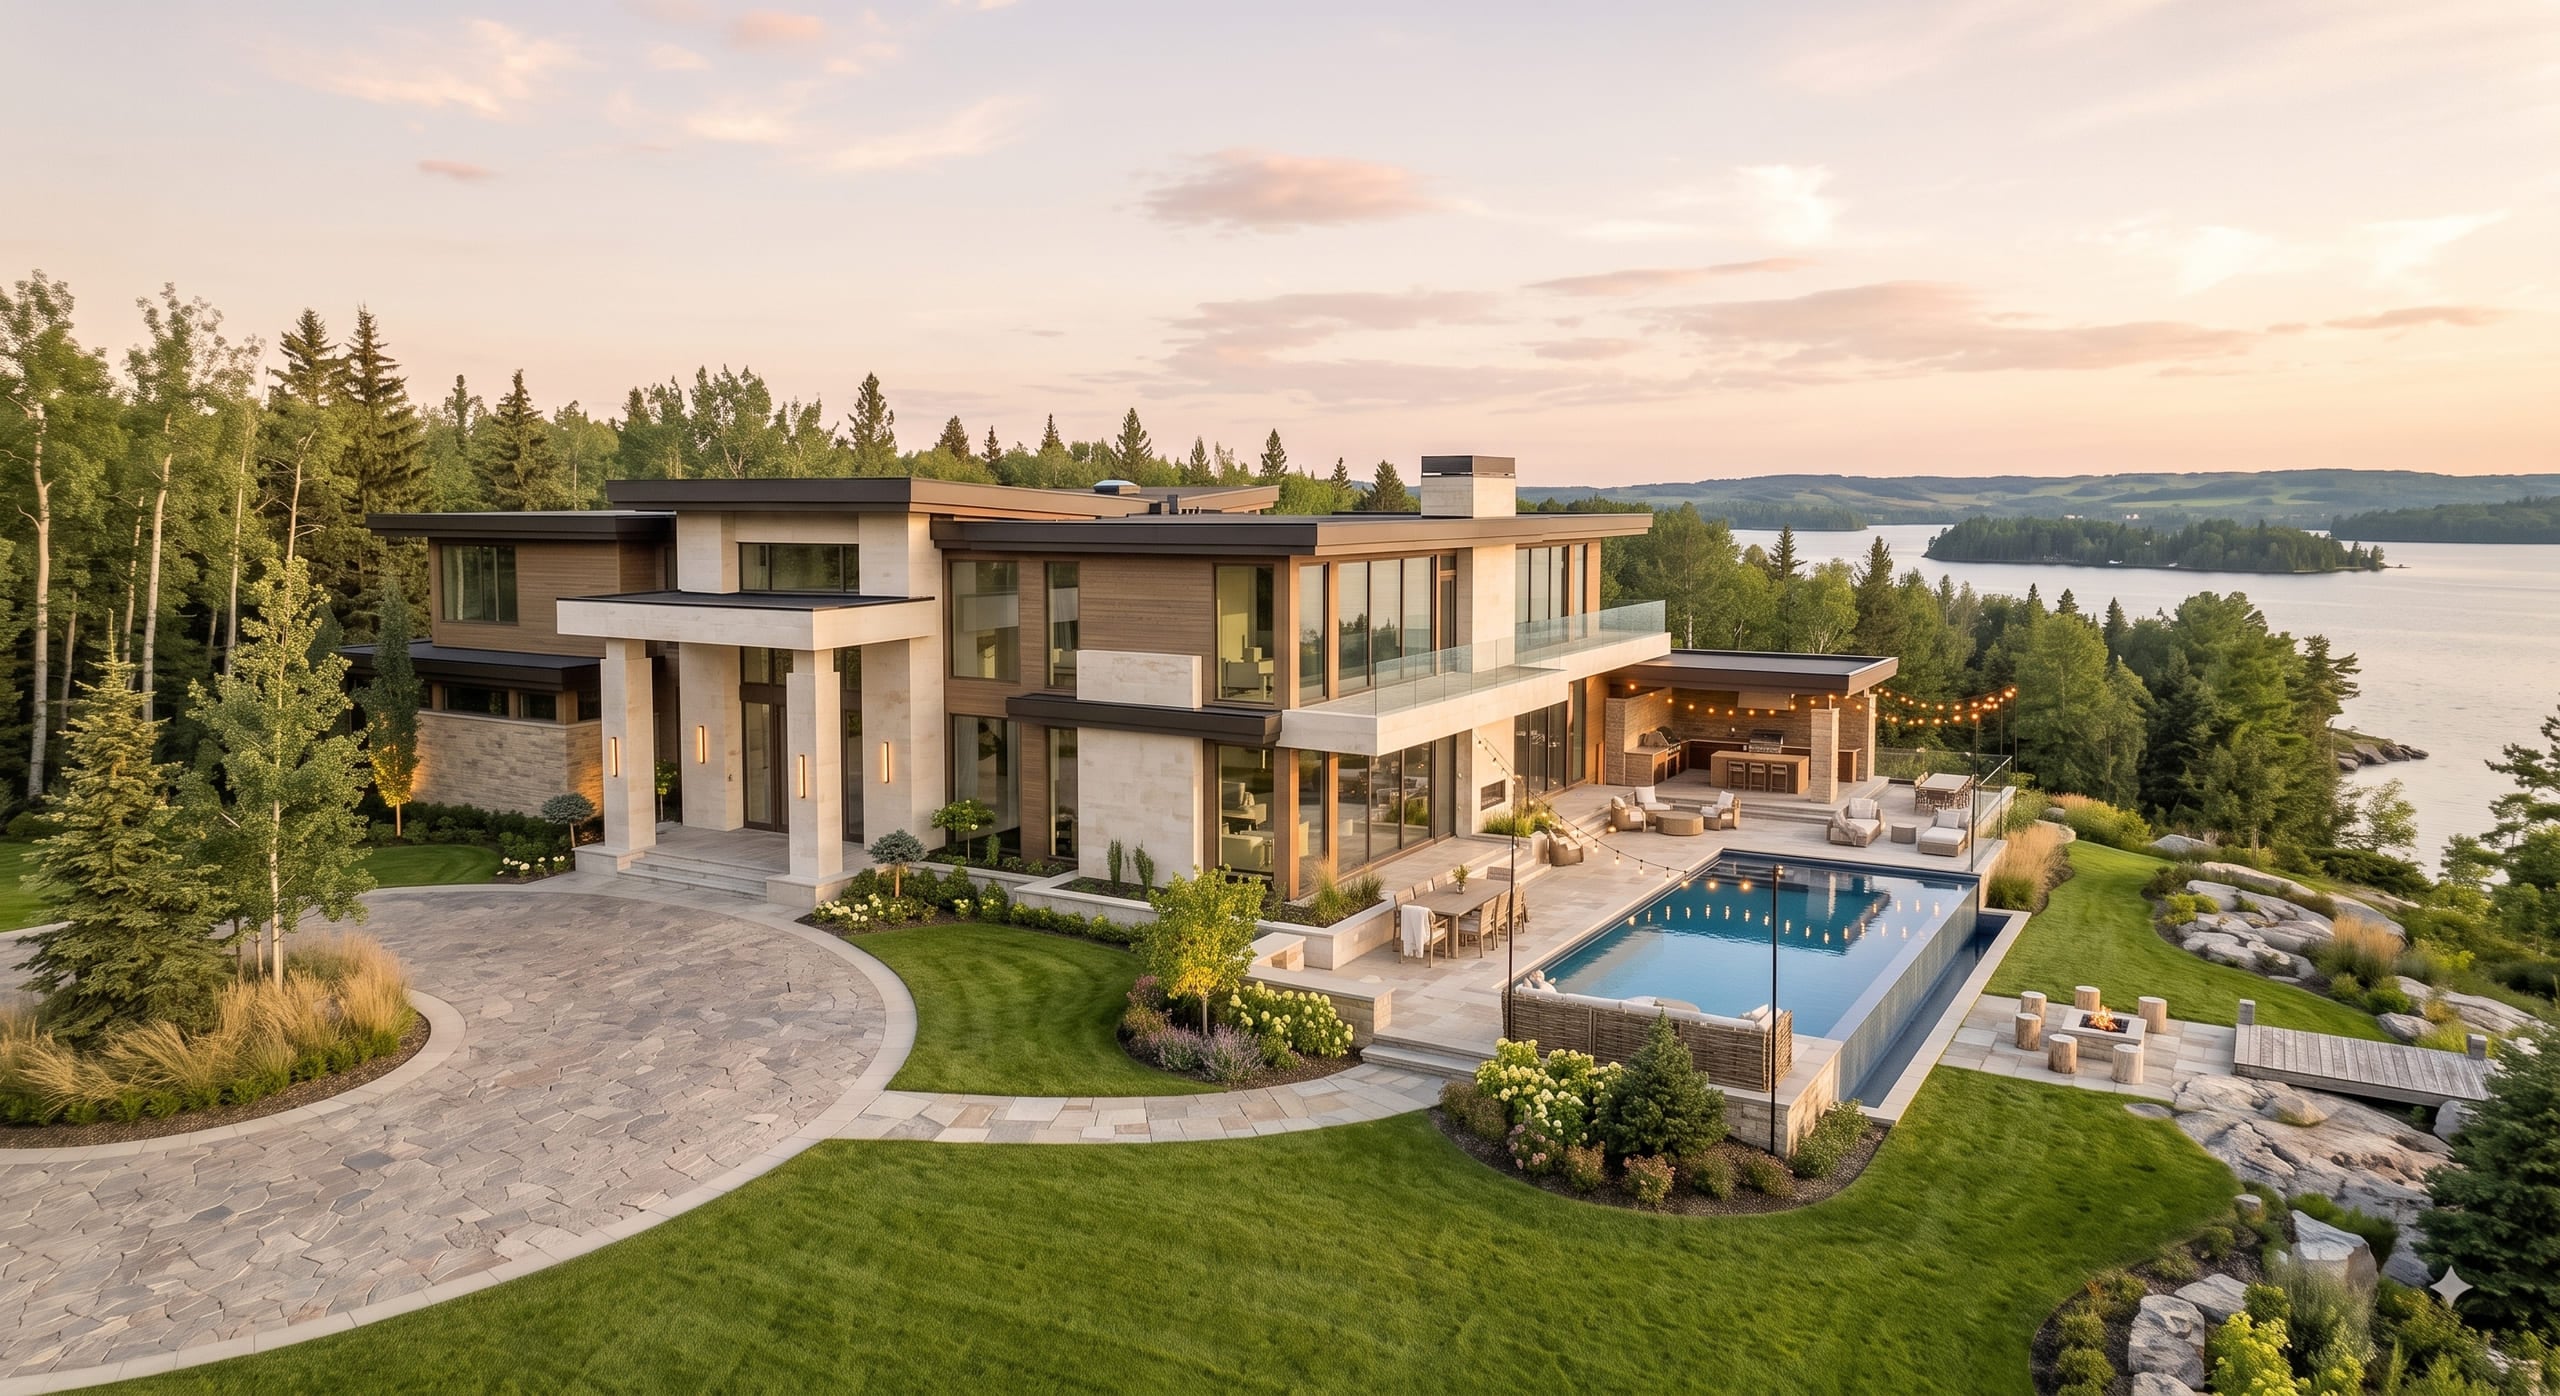
Custom & Luxury
Planning Custom Stonework for Luxury Homes and Estates
Custom stonework for a luxury home or estate involves more moving parts than a single room renovation — shop drawings, large-format slabs, custom profiles, and a sequencing plan that has to work with the rest of the build.
Custom stonework on a luxury home or estate rarely comes down to picking a slab. It's a coordination problem as much as a material one — and the projects that go smoothly are usually the ones where that coordination starts early.
Who's involved in a custom stonework project
Large custom stonework projects — a full-home interior stone package spanning kitchens, bathrooms, feature walls and fireplaces — typically involve more than just the homeowner and fabricator. Architects and designers set the overall vision and material direction; builders and general contractors manage sequencing against the rest of construction; and the fabricator translates all of it into stone that's actually cut and installed correctly. Coordinating clearly between all four is what keeps a large project on track.
From design intent to shop drawings
Architectural and design drawings describe the intended look, but fabrication requires a more technical set of shop drawings — precise dimensions, panel breakdowns, joint locations, and fastening details specific to how the stone will actually be cut and installed. Translating architectural intent into shop drawings is a critical step where design vision and fabrication reality need to align before any stone is ordered.
Custom cuts and non-standard profiles
Luxury and estate projects frequently call for stonework beyond a standard slab cut — custom edge profiles such as Ogee or laminated bullnose, integrated stone sinks, floating mantels, or book-matched panels specified in the architectural drawings. These are cut to the project's exact specifications on 5-axis CNC equipment, which allows for far more complex profiles than what's achievable with manual cutting.
Working with large-format slabs
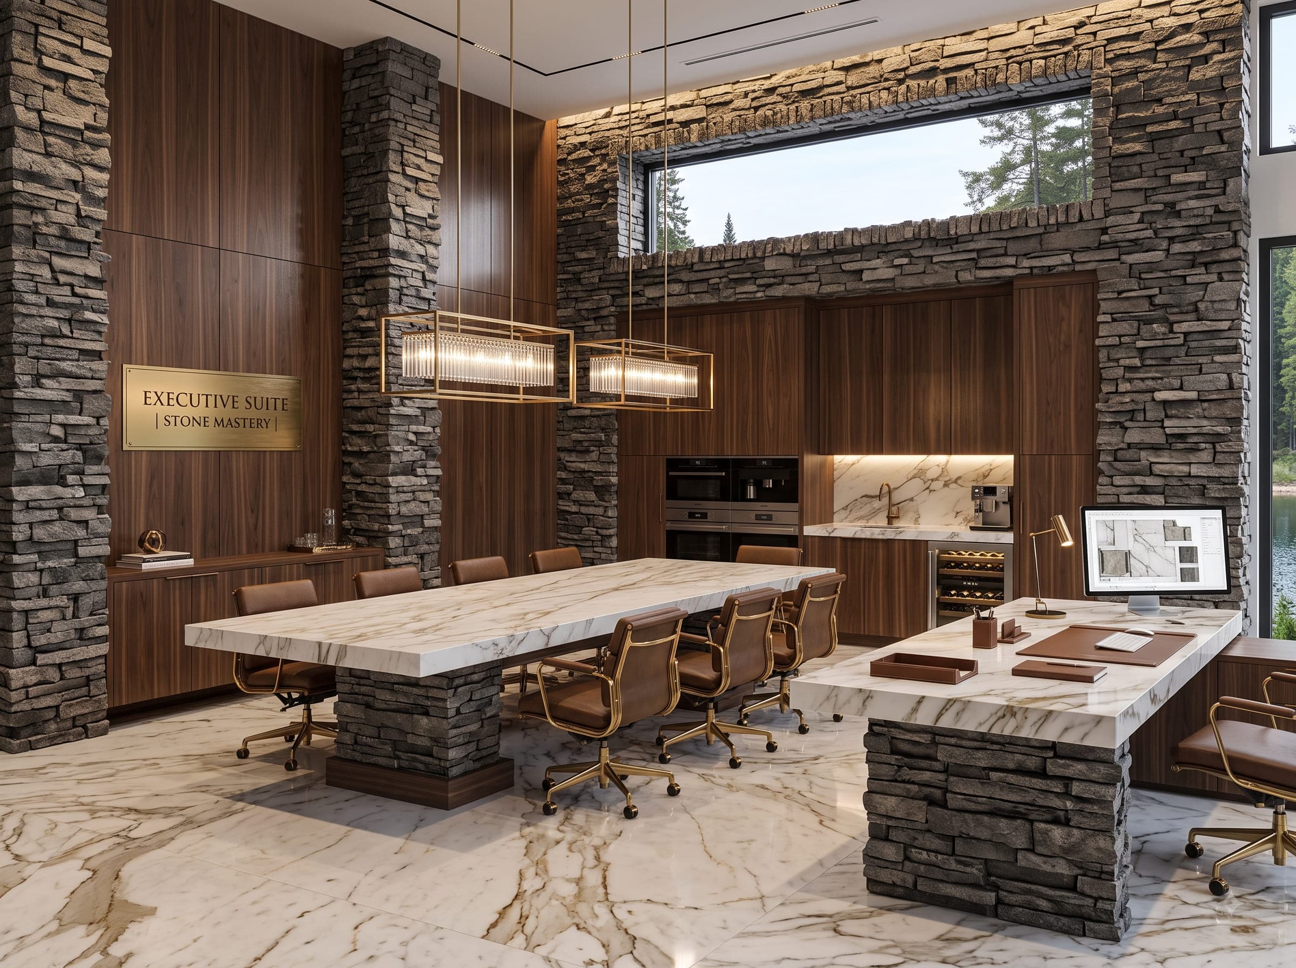
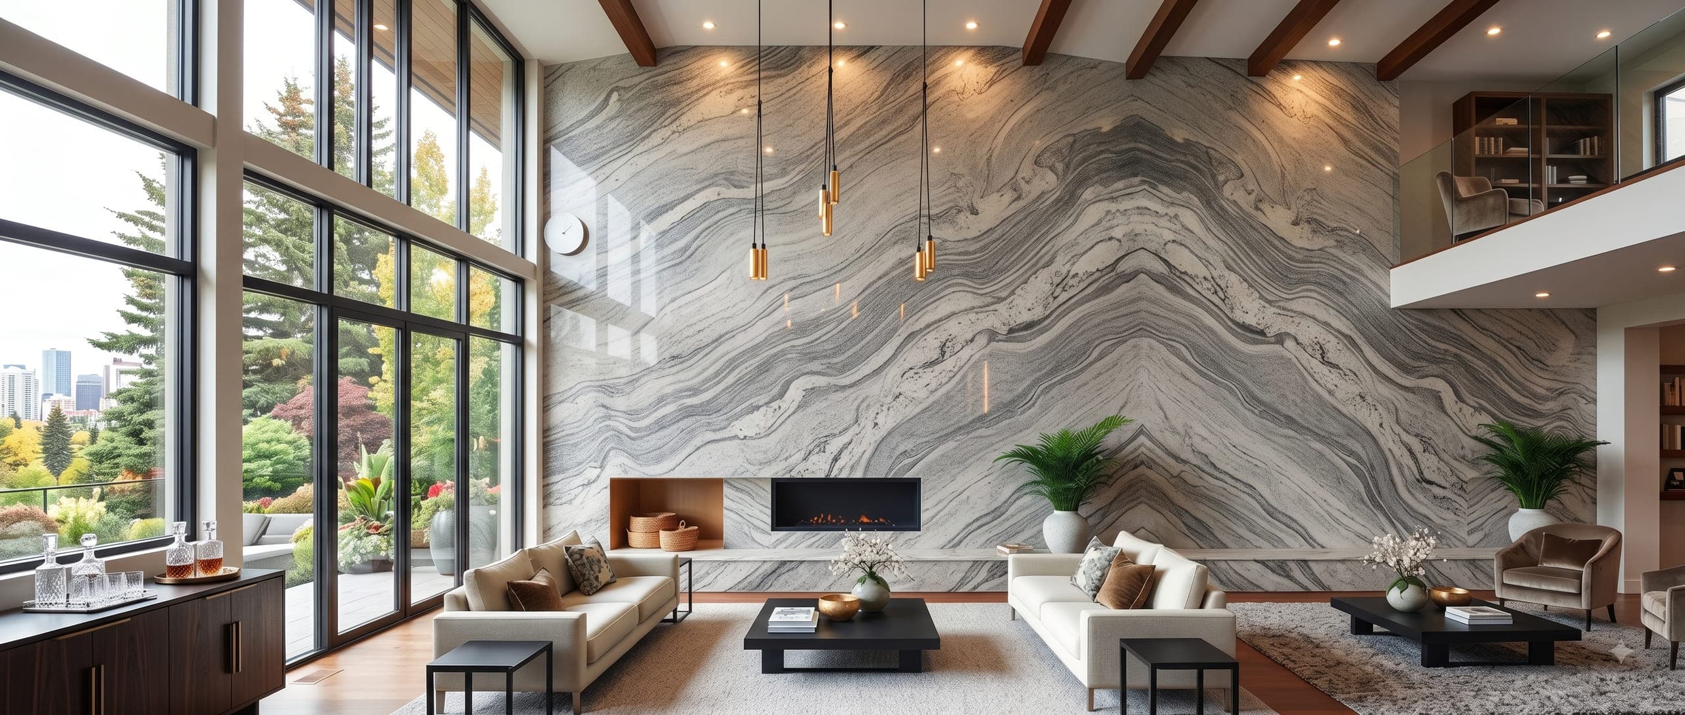
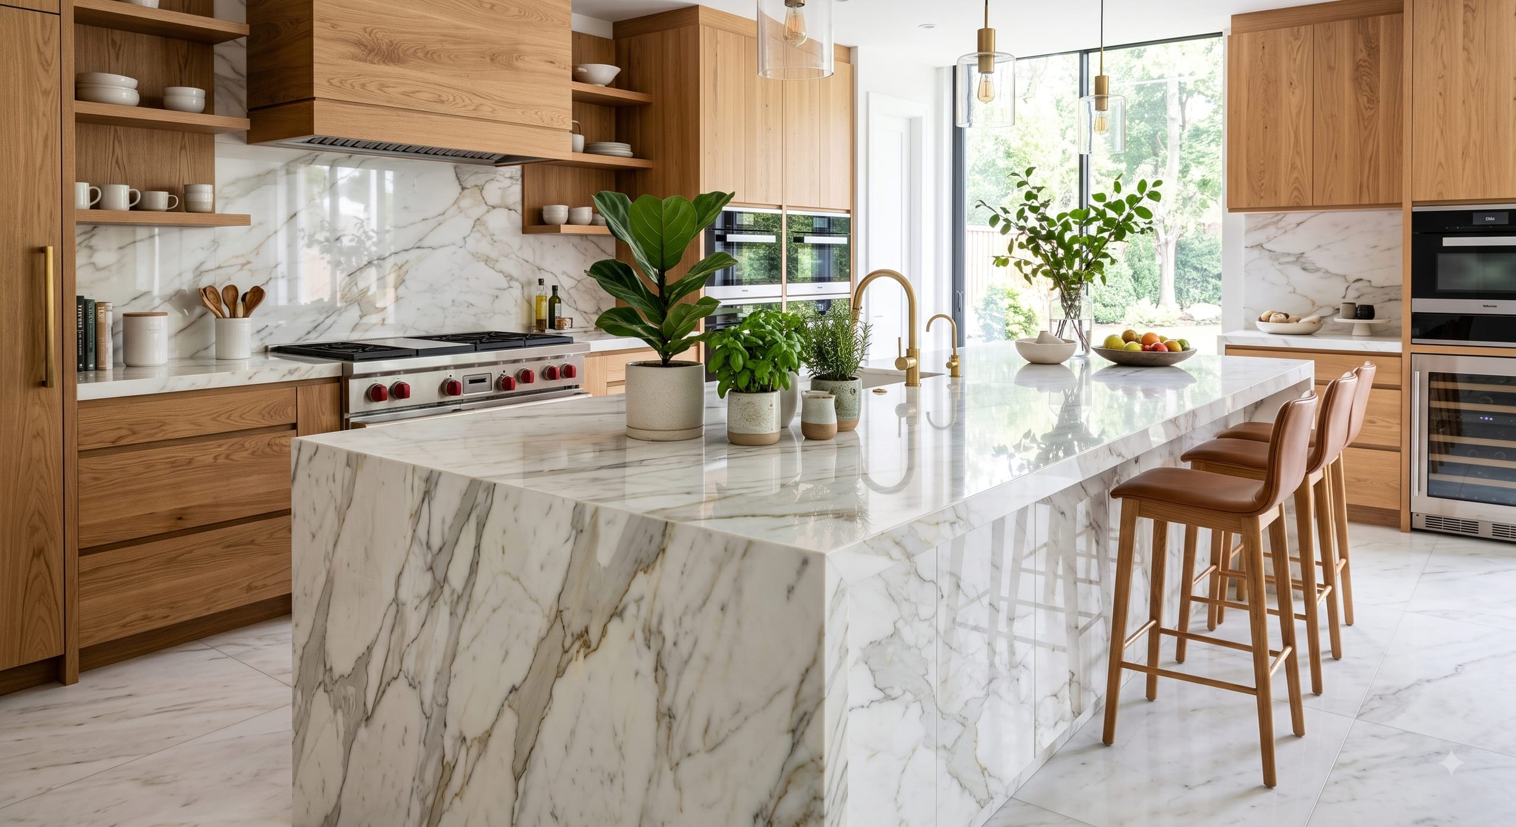
Large-format slabs reduce the number of seams across a big surface — a large kitchen island, a full feature wall, or a floor-to-ceiling fireplace surround — which is often a specific design goal on a luxury project. Larger slabs also mean more planning around transport, handling, and structural support, since the material itself is heavier and less forgiving of last-minute changes.
Sequencing with the rest of the build
On a large custom project, stonework is rarely an isolated trade — templating typically happens after framing or cabinetry is set, fabrication takes place while other trades continue elsewhere on site, and installation is scheduled around what else needs to happen in that space. Clear sequencing, agreed on early with the builder or general contractor, is what keeps stonework from becoming a bottleneck later in the project.
Delivery and installation planning
Large-format panels and slabs need a clear delivery and access plan — site access, lifting and handling requirements for heavy panels, and protection for finished areas already in place. This is worked out well before installation day, particularly on estate properties where site access itself can be a significant part of the planning.
Starting the conversation early
The projects that go most smoothly are usually the ones where the fabricator is brought into the conversation early — ideally alongside the architect or designer, while drawings are still being developed — rather than after material has already been specified without input on what's fabricable. Early collaboration is what allows shop drawings, custom cuts, and sequencing to be planned properly instead of adjusted under time pressure later.
FAQs
Common questions.
Do you work directly with architects and designers, or only homeowners?
All three. Custom and estate projects are commonly coordinated with an architect, designer, and builder together, and we can join that conversation as early as shop drawings are being developed.
Can you fabricate custom profiles that aren't standard countertop edges?
Yes — custom edge profiles, integrated sinks, and other non-standard interior details are cut on our 5-axis CNC equipment to a project's specific drawings.
How far in advance should stonework be planned on a large build?
As early as possible — ideally while architectural drawings are still being developed, so shop drawings, material selection, and sequencing can be planned properly rather than adjusted later under time pressure.
Related Services
Where this applies.
Related Reading
More from the Journal.
Start Your Project
Ready to plan your own project?
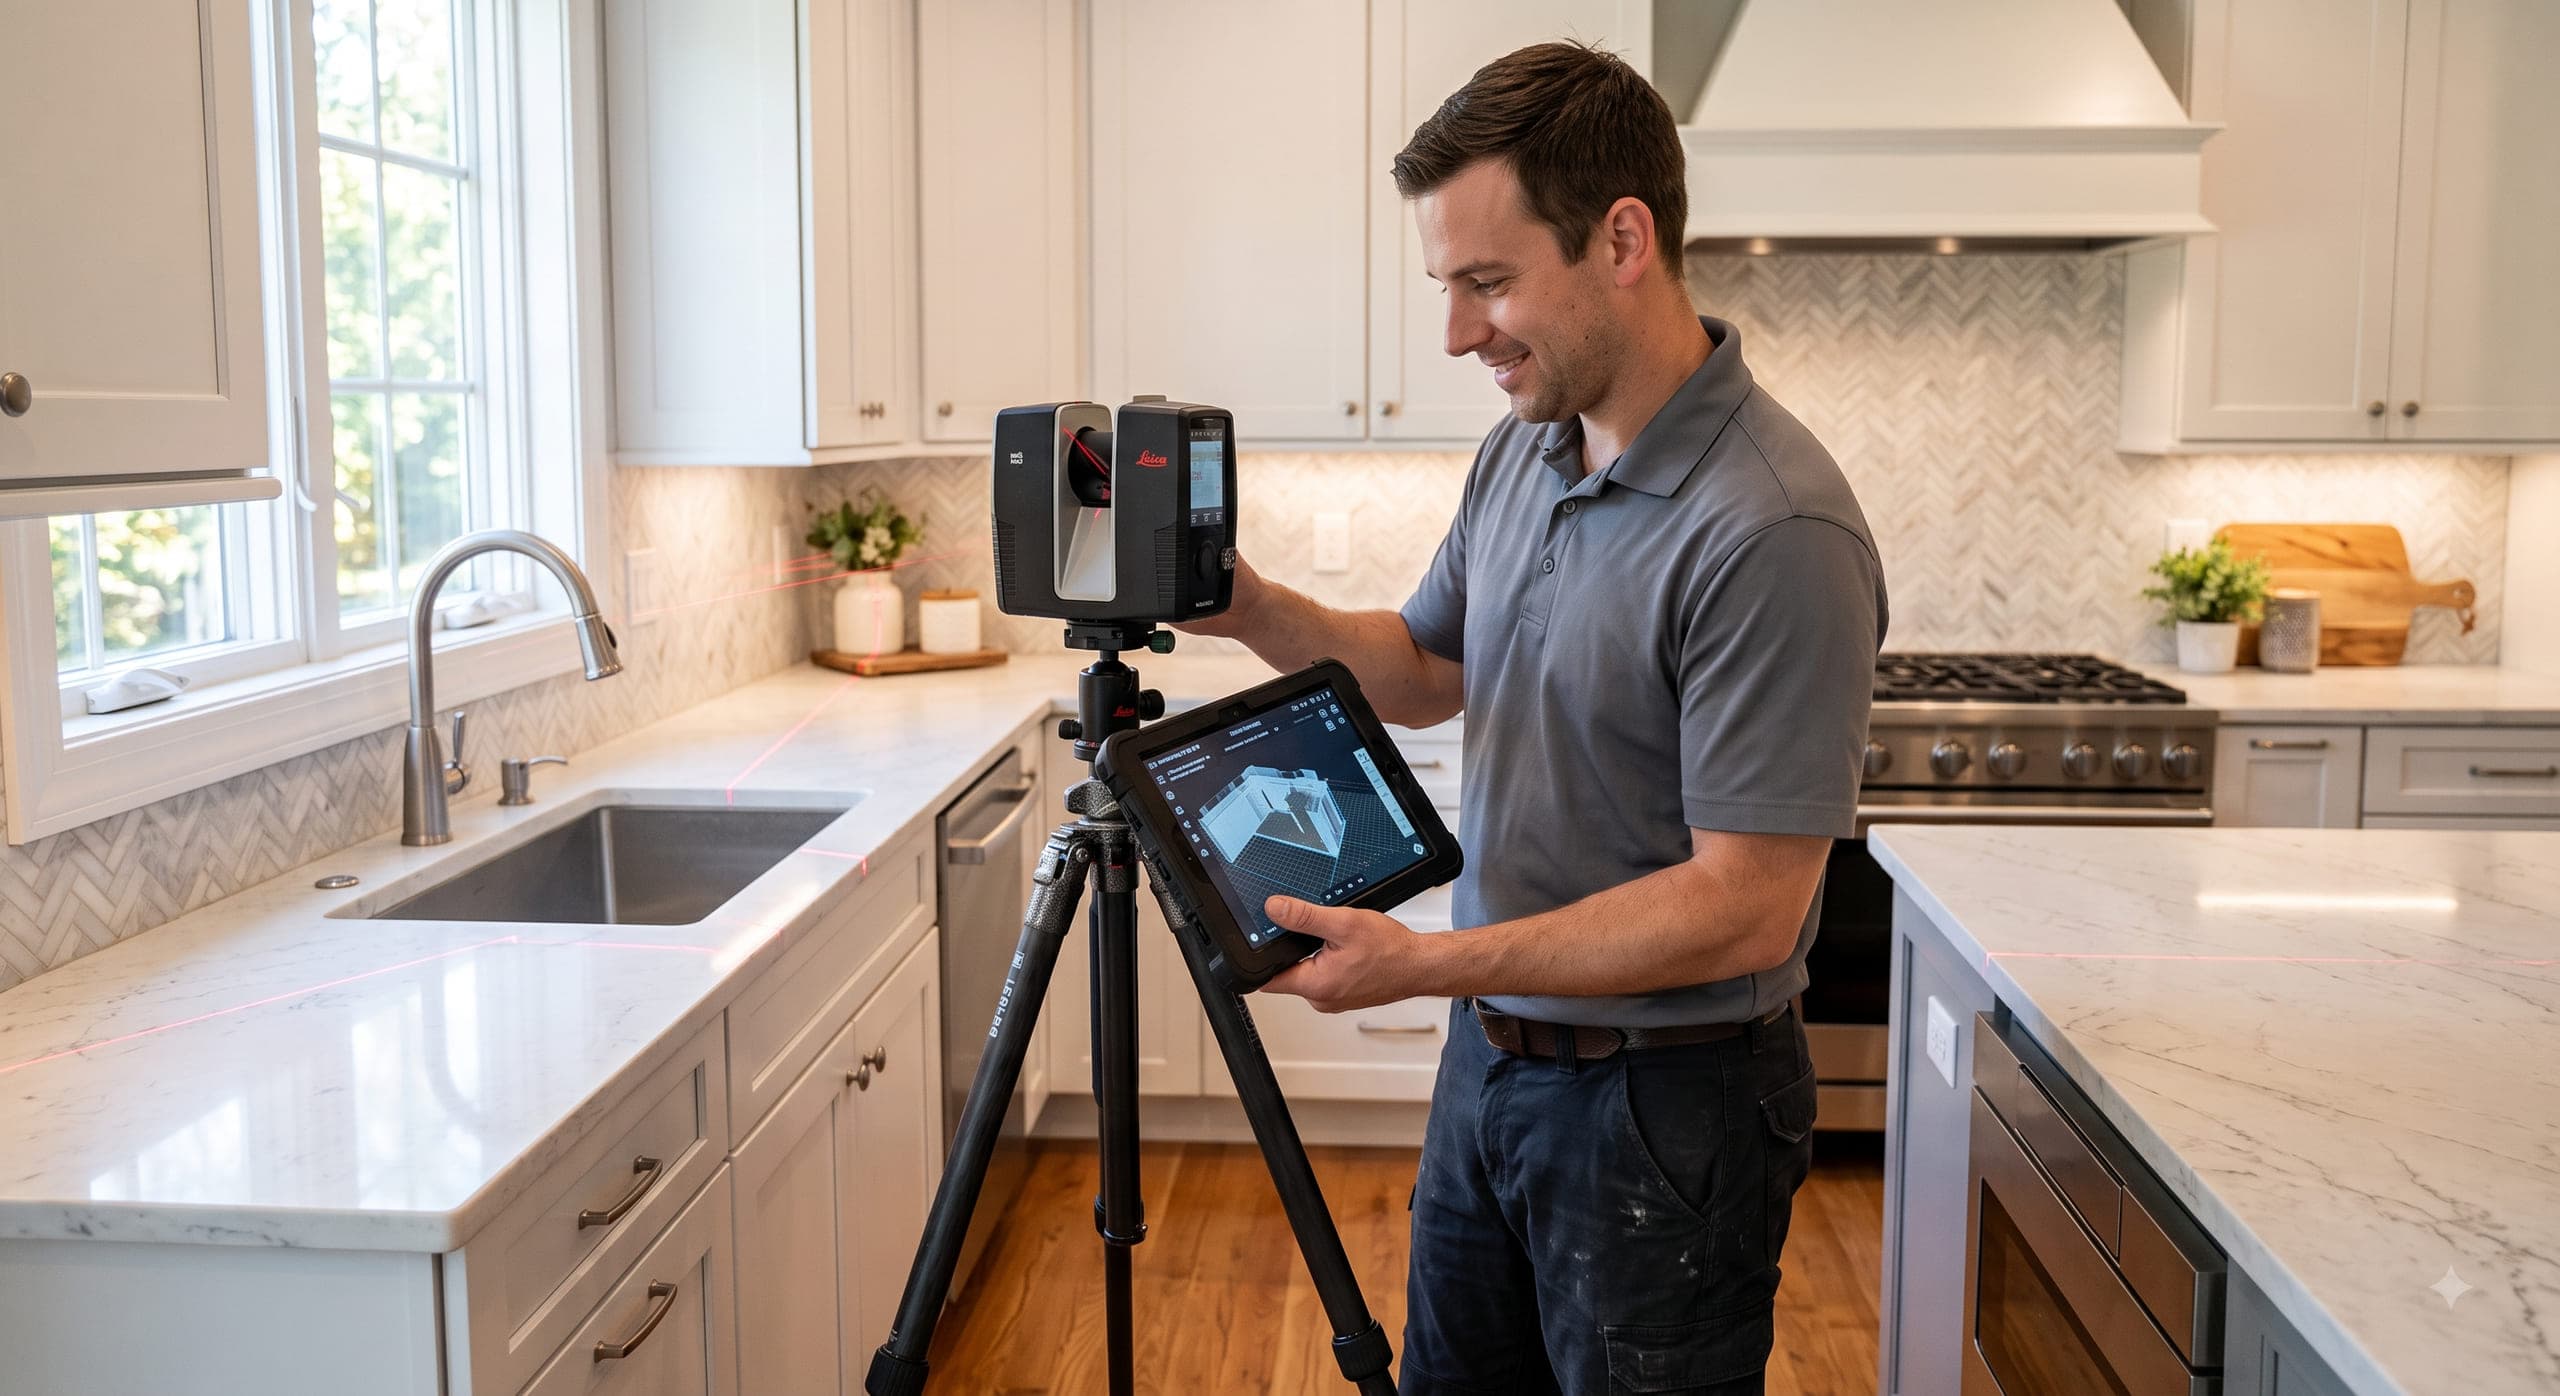
Request an estimate or book an on-site laser measurement — our team will respond as soon as possible.